

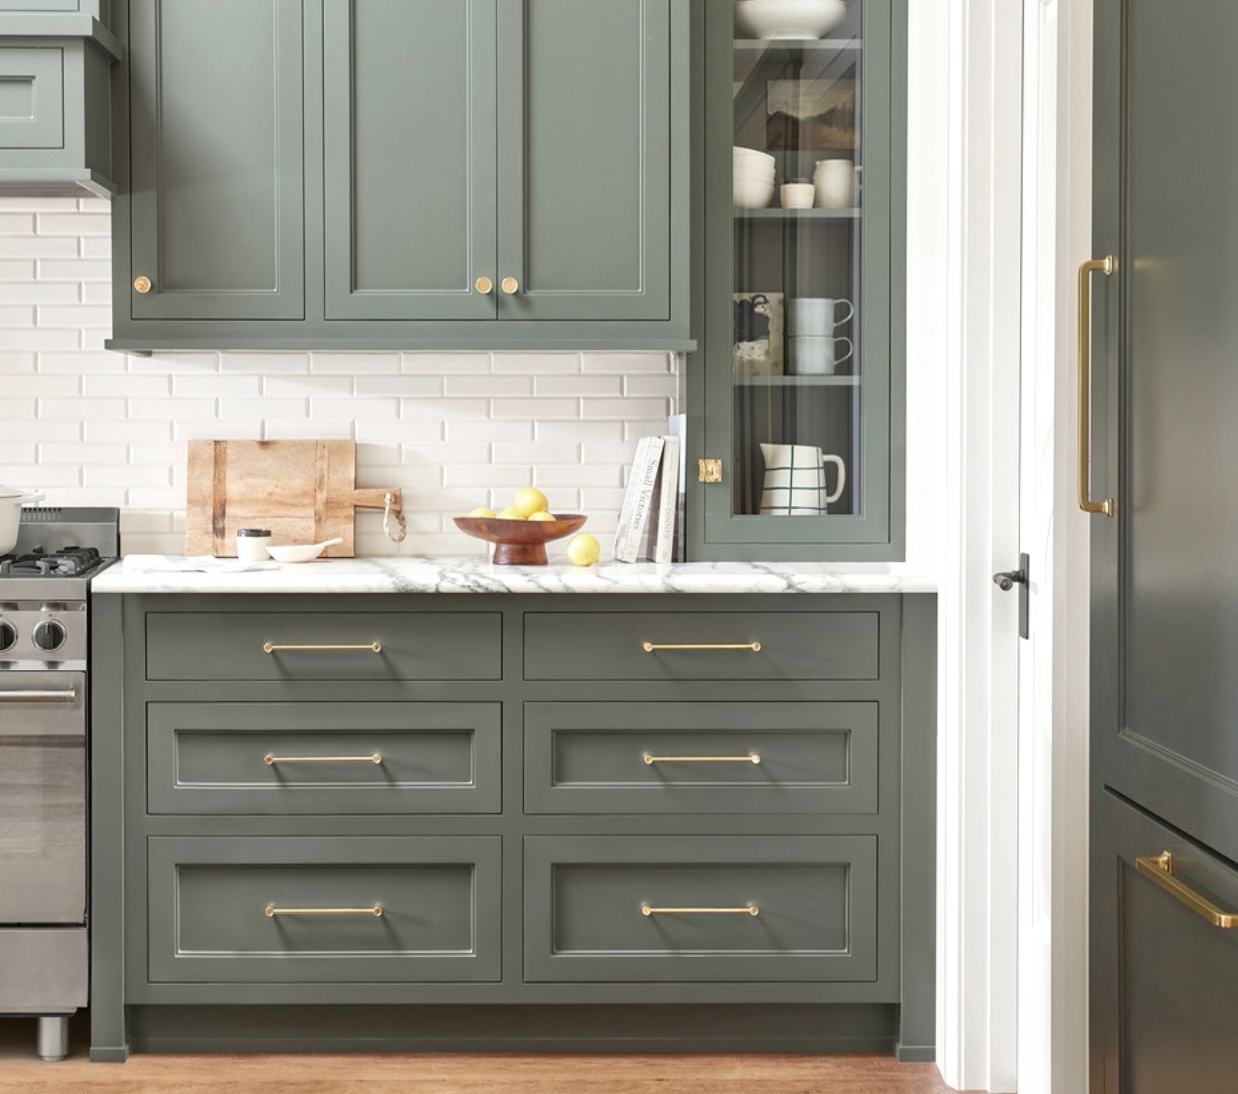
Open kitchens are great for everyday life—kids at the island doing homework, friends hanging out while you cook, game days spilling from the living room into the kitchen. But that wide-open view also means one thing: your cabinet color is suddenly a big design decision, not just for the kitchen, but for the whole main floor.
In many Harrisburg homes, the kitchen opens right into the family room and breakfast area. That’s when homeowners realize the cabinets they pick will need to work with their flooring, their sofa, their wall color—even the light coming in from those big back windows. Getting it right can make the whole space feel intentional and calm. Getting it wrong can make everything feel a little “off,” even if you can’t quite say why.
At Custom Floor Solutions, we spend a lot of time helping people choose kitchen cabinets as part of full projects, not just as a stand‑alone decision. Here’s how we walk through cabinet colors for open layouts so the kitchen ties in beautifully with the rest of your home.
Start with the Light and the Layout, Not the Paint Deck
Before you fall in love with a cabinet sample on Pinterest, look at your actual space. Open kitchens in our area tend to have big back sliders or a wall of windows, plus recessed lighting and pendants. All of that dramatically changes how color looks.
If your kitchen faces north or doesn’t get a lot of direct sun, bright white cabinets can shift toward gray or even slightly blue during the day. In those rooms, a soft white or warm cream often feels more inviting. On the other hand, if you’ve got strong afternoon sun pouring in, especially in newer Charlotte‑area builds, a pure white can look clean and fresh instead of cold.
The openness matters too. When your kitchen flows right into the living room, think of the whole area as one big palette. If your living room walls are a warm greige and your floors lean warm as well, a stark cool white cabinet might fight everything around it. A warmer off‑white or a light greige cabinet will usually feel more harmonious.
During an in‑home visit, our team can bring cabinet options directly into your space so you can see how they respond to your natural light, your existing trim, and even your furniture. Seeing the color in your actual light is one of the most important steps you can take.
Coordinate Cabinets with Floors First, Then Everything Else
In an open kitchen, your floors and cabinets are the two biggest surfaces you’ll see from every angle. That’s why we always start by pairing cabinet colors with flooring before worrying about backsplash or paint.
If you already have floors you love—maybe hardwood in the family room or a continuous luxury vinyl plank running through the main level—use those as your anchor. With mid‑tone wood or wood‑look floors, you usually have two strong directions: go lighter on the cabinets for contrast and an airy feel, or go darker for a cozier, more traditional look.
For example, if your main level has warm oak or a warm‑tone waterproof flooring, white or soft‑greige cabinets will brighten the kitchen and keep the space from feeling too heavy. If you’re drawn to moody, dramatic spaces, deep navy or charcoal cabinets can look stunning against lighter floors, especially in an open plan where you can balance them with light walls and plenty of natural light.
If you’re planning a larger project, our designers can help you coordinate new kitchen cabinets with updated flooring and even a full kitchen remodel so everything—from cabinet stain to plank color—works together from day one.
Use Two-Tone Cabinets to Define the Space (Without Closing It Off)
One of the biggest challenges with open kitchens is giving the kitchen its own identity while still keeping the flow. Two‑tone cabinet schemes do this beautifully when they’re planned with the rest of the room in mind.
A common approach is darker lowers with lighter uppers: think warm white uppers with a soft walnut or deep gray on the base cabinets and island. The darker base grounds the kitchen visually and hides everyday scuffs, while the lighter uppers keep the space feeling open. In a long, open concept room, this trick creates just enough separation so the kitchen feels “designed,” not just a wall of the same color.
You can also use a contrasting island as a bridge between your kitchen and living area. If your main floors are a medium‑tone wood‑look luxury vinyl, a stained wood island paired with painted perimeter cabinets can tie everything together. The island becomes the piece that talks to both the floors and the rest of your furniture.
When we’re working on full kitchen remodeling projects, we’ll often pull a color from the nearby living room—maybe your leather sofa or a built‑in media cabinet—and echo it in the island or pantry cabinets. That subtle repetition makes the open layout feel intentional rather than accidental.
Think Long-Term: Style, Maintenance, and Resale
Cabinet color isn’t just about what’s trendy this year. In an open layout, you’ll look at those doors and drawer fronts from your sofa, your dining table, and probably your front entry. It’s worth thinking about how they’ll age.
White and light cabinets are timeless, but they do show everyday life more easily—especially around handles and high‑touch areas. If you have young kids or pets, a soft off‑white, greige, or light wood tone can be more forgiving while still feeling bright. Medium stained woods are making a strong comeback, and they work especially well with the warm, natural‑looking waterproof flooring options many homeowners are choosing for durability.
For resale, neutrals are still the safest bet. That doesn’t mean everything has to be beige; layered neutrals—warm white perimeter cabinets, a slightly deeper island, and natural wood shelves—look high‑end and photograph beautifully when it’s time to list the house. Throughout the region, buyers respond well to kitchens that feel move‑in ready but not overly specific to one person’s taste.
If you’re unsure how bold to go, our team can walk you through cabinet samples, flooring pairings, and even broader kitchen remodeling plans so you understand what will age gracefully and what might feel dated sooner than you’d like.
Choosing cabinet colors for an open kitchen doesn’t have to be overwhelming. When you consider your light, your existing floors, and how the kitchen connects to the rest of your home, the right options start to stand out—and the whole main floor begins to feel like one cohesive space.
If you’re ready to see how different finishes will look together, stop by our Harrisburg showroom or schedule a free in‑home estimate. We’ll help you pair beautiful kitchen cabinets with the right floors and layout so your open kitchen feels connected, comfortable, and completely your style.


