

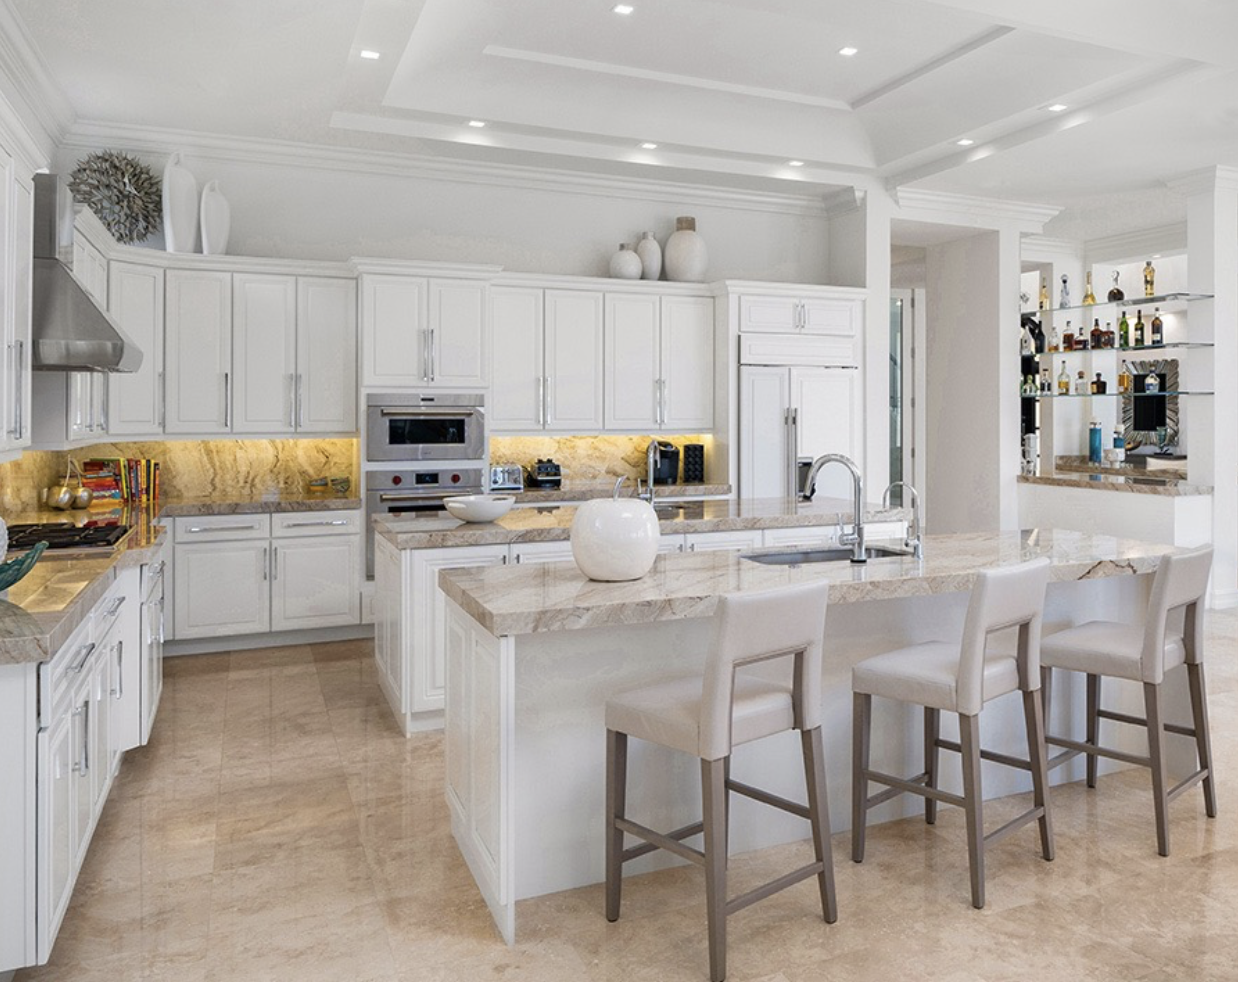
The idea usually starts small: you’re tired of walking into the same dark, cramped kitchen every morning. Maybe the layout never made sense, or the cabinets in your Harrisburg home are original to the build and showing every year of their age. Then you pull up a few inspiration photos, and suddenly you’re not just “changing the counters”—you’re planning a full kitchen remodel.
That’s where things can go from exciting to overwhelming in a hurry. Between cabinets, flooring, lighting, permits, and timing everything around real life (kids, pets, work-from-home), it’s easy to miss important details. A simple checklist—grounded in how remodels actually play out in the Charlotte area—can save you a lot of stress.
Below is a practical, real-world checklist our team at Custom Floor Solutions uses when helping homeowners in Harrisburg, Concord, and the greater Charlotte area plan full kitchen remodels that actually stay on track.
1. Start with the big-picture plan and budget
Before you fall in love with a cabinet color or backsplash tile, step back and answer two questions: How do you use your kitchen now, and what’s driving you crazy about it?
In many Harrisburg NC homes, the pain points are pretty consistent: not enough storage, awkward work triangles, traffic bottlenecks between the fridge and island, or floors that don’t stand up to spills and kids. Write those frustrations down first. Your remodel decisions should solve those problems—not just chase a trend.
From there, set a realistic budget range instead of a single number. A full kitchen remodel usually includes:
Cabinets and hardware
Countertops and backsplash
Flooring and baseboards
Lighting and electrical updates
Cabinets and flooring typically eat up the largest share of the budget, so it helps to decide early how much you want to invest in each. A good kitchen remodeling partner will walk you through trade-offs—like choosing a slightly simpler door style so you can upgrade to more durable flooring. Custom Floor Solutions does this every day through our full kitchen remodeling services, so homeowners see the whole picture before the demo starts.
2. Lock in your layout and cabinets before anything else
The layout is the backbone of your remodel. In Harrisburg and nearby Charlotte suburbs, a lot of kitchens were built with closed-off walls that don’t match how families live today. If you’re thinking about opening a wall, adding an island, or moving appliances, that needs to be decided before you pick finishes.
Once the layout is set, cabinets are next. Cabinet sizes and configurations dictate where everything else goes—plumbing, electrical, even where flooring seams land. That’s why we encourage homeowners to finalize:
Overall cabinet style (shaker, slab, raised panel)
Storage features (trash pull-outs, deep drawers, pantry units)
Appliance locations and clearances
At Custom Floor Solutions, our team helps you work through cabinet options in our Harrisburg showroom or during an in-home visit. You can explore different lines and finishes through our dedicated kitchen cabinets offerings and see how they pair with flooring and countertops. Getting cabinets right on paper first prevents expensive changes once installation begins.
3. Choose flooring and surfaces that fit real life in the Charlotte climate
Once the layout and cabinets are dialed in, it’s time to choose the surfaces you’ll touch and clean every day. In a humid climate like the greater Charlotte area, kitchen flooring has to stand up to moisture, temperature swings, and a lot of foot traffic.
Many Harrisburg homeowners are leaning toward waterproof or highly water-resistant options in the kitchen. Materials like luxury vinyl plank or tile handle spills, wet shoes coming in from the garage, and the occasional dropped ice cube without drama. If your existing kitchen opens to a mudroom or back deck, a continuous, waterproof floor can be a game-changer for maintenance.
Custom Floor Solutions carries a wide range of waterproof flooring options as well as luxury vinyl styles that mimic the look of hardwood or stone without the upkeep headaches. The key is matching the material to how hard your family is on the space—busy households in Concord or Kannapolis with kids and pets often do better with something forgiving underfoot.
As you choose countertops and backsplash, think about cleaning as much as color. Light grout with heavy cooking? You might regret it. Love to bake? Make sure you have a stretch of heat- and scratch-resistant surface where you actually roll out dough or set hot pans.
4. Plan the “invisible” details: lighting, timeline, and living through the remodel
The finishes get all the attention, but the details you don’t see in photos often determine how happy you are long term. Good lighting can make even a modest kitchen feel high-end and functional. Plan for a mix of recessed lights, under-cabinet lighting, and pendants over islands or peninsulas. Many older homes in Harrisburg and Cornelius have a single central fixture—remodel time is the perfect chance to fix that.
Next, talk honestly about timeline and logistics with your contractor. In our area, a full kitchen remodel often requires coordinating multiple trades around your family’s schedule. Ask:
How long will the kitchen be fully out of commission?
Will you need a temporary “camp kitchen” in another room?
When do you need to have all materials selected and ordered?
At Custom Floor Solutions, we walk homeowners through this during the planning phase of every kitchen remodeling project. A clear schedule and material plan up front is what keeps a remodel from dragging on for months.
A complete kitchen remodel is a big project, but when you break it into a clear checklist—plan and budget, layout and cabinets, flooring and surfaces, then lighting and logistics—it becomes manageable. If you’re ready to map out your own kitchen transformation our team would be happy to help you sort through options.
You can start by exploring our full kitchen remodeling service and then schedule a visit to our Harrisburg showroom or an in-home consultation to turn your checklist into an actual plan.


