

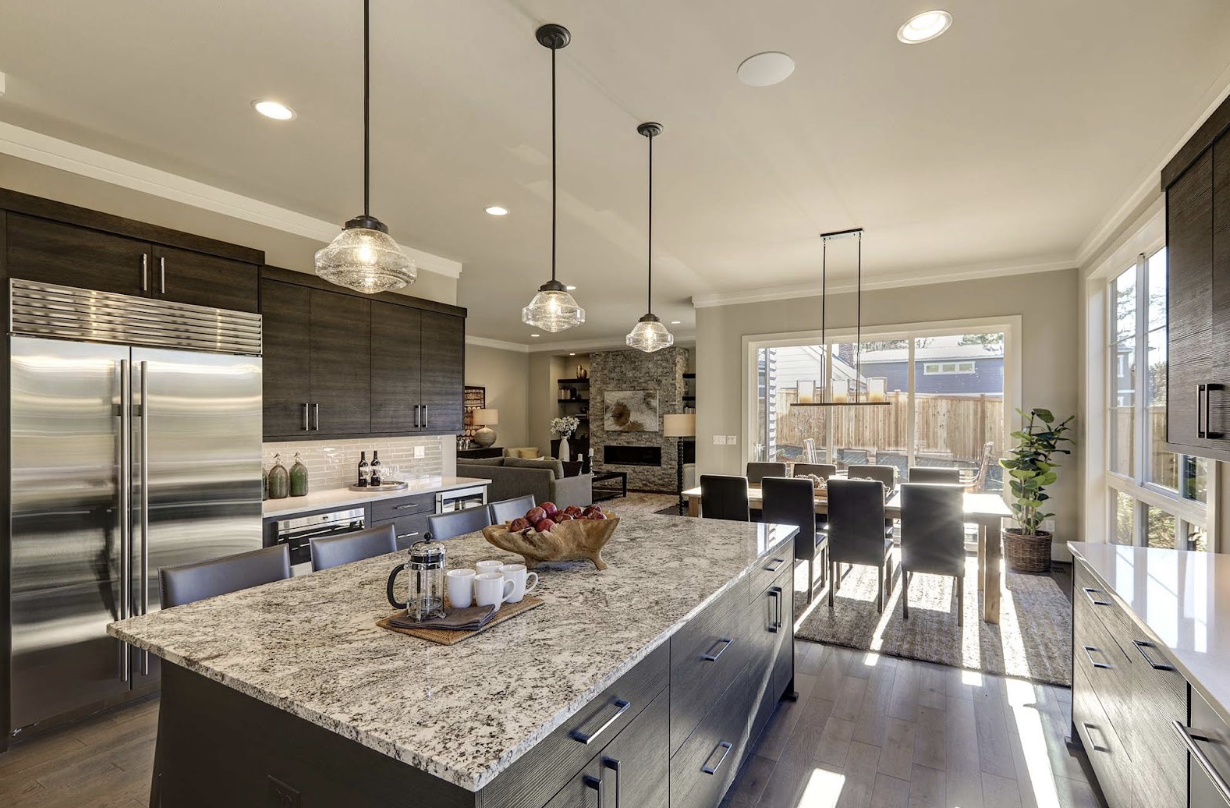
The idea of a new kitchen usually starts with something small—maybe a drawer that always sticks, a dark corner you can’t quite light, or the feeling that everyone crowds into the same cramped spot during family gatherings. Then one day you’re standing in your Harrisburg kitchen thinking, “Okay, it’s time. But how long is this actually going to take?”
That’s where a clear, realistic timeline makes all the difference. When you know what happens in each phase of a kitchen remodel, the process feels far less stressful and a lot more manageable. You can plan around kids’ schedules, work-from-home days, and even Panthers games.
Below is a practical, no-fluff walkthrough of a typical kitchen remodel timeline for homes in Harrisburg and the greater Charlotte area.
Step 1: Planning and Design (2–6 weeks)
The true start of a remodel isn’t demolition; it’s decisions.
In this first phase, you’re figuring out how you want your kitchen to look, feel, and function. That usually starts with measurements, photos, and a conversation about how you actually live in the space. Do you entertain often? Need a homework zone at the island? Want a coffee bar tucked away from the main cooking area?
At Custom Floor Solutions, the planning leg often includes a free in‑home estimate, where we come to your Harrisburg home, see your existing layout, and talk through options. This is when you’ll start narrowing down choices for things like layout, flooring, and especially kitchen cabinets.
During this stage you can expect to:
Finalize a basic layout and wish list
Choose cabinet style and finish (Shaker vs. raised panel, painted vs. stained)
Discuss flooring options and how they’ll transition to nearby rooms
The more decisions you make upfront, the smoother and faster the rest of the remodel runs. Rushing this part usually leads to delays later.
Step 2: Ordering Materials and Scheduling (3–8 weeks)
Once the design is in good shape, the “hurry up and wait” phase begins.
Cabinets are often the longest lead-time item in a kitchen remodel. Semi-custom or custom lines can take several weeks to arrive, especially if you choose popular colors like warm whites or soft grays that are in high demand across the Charlotte region.
During this window, your remodeler will:
Order cabinets, hardware, and any specialty items
Lock in dates for demo, installation, and trades like plumbing or electrical
This is also the time to coordinate any new flooring if your remodel includes replacing tile, hardwood, or adding something more durable underfoot. Many Harrisburg homeowners use a full remodel as the perfect moment to continue new floors into nearby living or dining spaces, so the kitchen doesn’t feel like a separate “patch.”
If you’re planning a full transformation, it’s worth looking at Custom Floor Solutions’ full kitchen remodeling services so cabinets, flooring, and finishes are coordinated under one plan instead of pieced together.
Step 3: Demolition and Rough Work (3–10 days)
Once materials are on the calendar or on-site, the visible action starts.
Demolition in a typical Harrisburg-area kitchen usually takes a few days: removing old cabinets, countertops, sometimes flooring, and opening up walls if the layout is changing. It can be loud and dusty, but it’s also the most exciting “wow, this is really happening” moment.
After demo, trades come in for rough work:
Moving or adding electrical for new lighting and outlets
Adjusting plumbing for sinks, dishwashers, or an island
Framing any new walls or half-walls in open-concept designs
Older homes in parts of Charlotte, Concord, or Kannapolis sometimes uncover surprises—outdated wiring, unlevel subfloors, or plumbing that isn’t to current code. Building a small buffer into your timeline for these “unknowns” keeps your expectations realistic and your stress level down.
Step 4: Cabinets, Floors, and Finishes (2–4 weeks)
This is where your kitchen starts to look like a kitchen again.
Cabinet installation typically comes first, since countertop templating depends on installed cabinetry. Once cabinets are in, your countertop fabricator measures, then returns a week or two later to install.
Flooring timing depends on the material and layout. In many Harrisburg homes, we’ll install new floors either:
Before cabinets (common with continuous luxury vinyl or hardwood running into other rooms), or
After cabinets (especially with certain tile layouts or if you’re keeping existing floors in surrounding areas)
The goal is always the same: a level, durable floor that can handle everyday life—kids, pets, spills, and all—without creating awkward transitions.
During this phase you’ll also see:
Backsplash installation
Trim and molding details
Paint touch-ups and final lighting fixtures installed
By the end of this stage, your new kitchen in Harrisburg or Huntersville looks almost finished, even if a few punch-list items remain.
Step 5: Final Details and Move‑In (3–7 days)
The last week is about fine-tuning.
Appliances get set in place and connected, cabinet doors and drawers are adjusted, and any small issues—like a slightly crooked outlet cover or a cabinet door that needs a tweak—are handled. Your remodeler will walk through the space with you and make sure everything functions as it should.
This is also when you start moving back in, organizing drawers, and figuring out where the coffee mugs really belong. From first design conversation to final walkthrough, most full kitchen remodels in the Harrisburg area land somewhere around 8–12 weeks of active work, not counting very complex projects or major structural changes.
A kitchen remodel is a big project, but with a clear timeline it doesn’t have to take over your life. If you’re starting to map out your own remodel in Harrisburg—or nearby Charlotte, Concord, or Mint Hill—and want help turning that rough idea into a realistic plan, Custom Floor Solutions can walk you through each step.
You can explore our kitchen remodeling services, browse cabinet options in our Harrisburg showroom, and schedule a free in‑home estimate when you’re ready to talk dates and details.


