

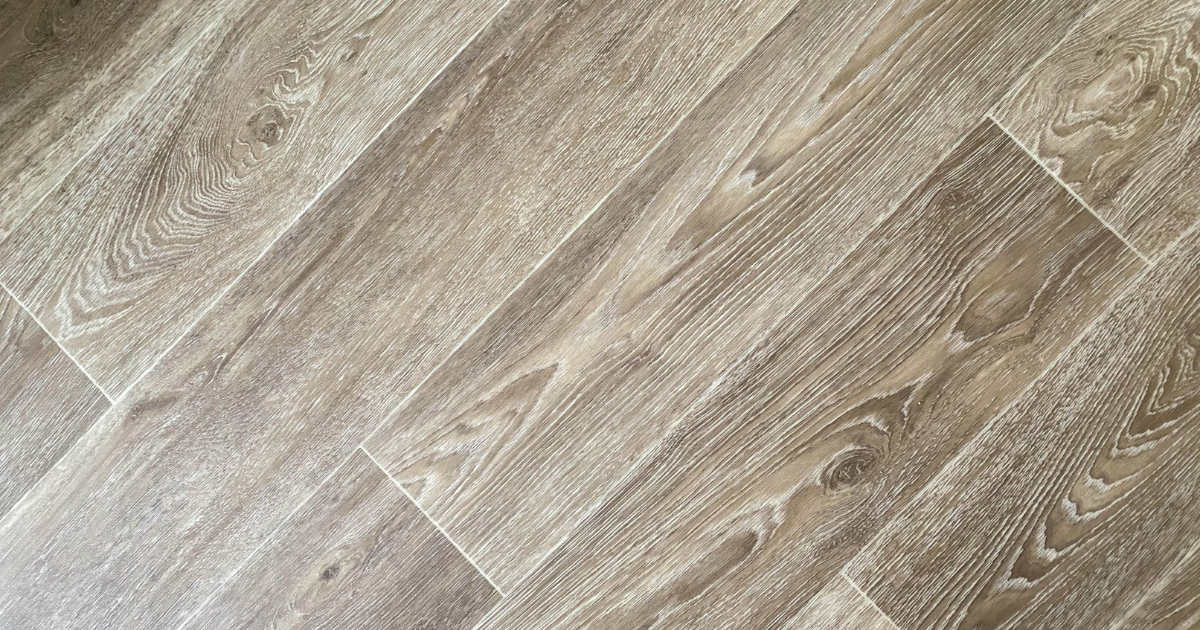
A floating floor is a floor whose planks lock together edge to edge and rest on top of the subfloor without being glued or nailed down. The whole surface sits as one connected sheet, held in place by its own weight and the trim around the room. If you've shopped for luxury vinyl or laminate lately, you've almost certainly been looking at floating floors, because that's how nearly all of it installs today. Here's what that means for how the floor goes down, why it needs a little breathing room at the walls, and where a floating floor is the right call in a Harrisburg home.
What Is a Floating Floor?
A floating floor is one that is not fastened to the subfloor at all. Each plank has a machined tongue-and-groove edge that clicks and drops into the next, so the planks hold each other rather than relying on glue or nails, and the finished field is free to expand and contract as a unit. Manufacturer installation instructions are blunt about this: gluing a floating floor down to the subfloor voids the warranty, because the floor is engineered to move as one piece and glue fights that movement.
The subfloor underneath still matters, but its job changes. It becomes a flat, dry base the floor rides on rather than a surface the floor bonds to. That's why a floating floor can go over so many existing surfaces, and why getting the base flat and dry is the part that actually decides how the floor feels and lasts. Flat is the word that matters. Manufacturer guides want the base level to within about an eighth of an inch over a six-foot span, because a locked seam bridging a dip is where movement and hollow spots start.
Why Most Luxury Vinyl Is a Floating Floor
Most luxury vinyl is a floating floor because the rigid, click-together plank was built for it. The interlocking edge on modern luxury vinyl plank lets it lock into a continuous surface that floats over the subfloor, which is faster to install, forgiving of minor imperfections, and easy to lift a plank from later if one gets damaged. The same click-lock method is why laminate also floats.
Floating also plays to luxury vinyl's biggest strength, which is moisture. Because the planks are not glued to the slab, and because a rigid vinyl core does not swell the way a wood-based floor does, the same floor works in a kitchen, a bathroom, or a below-grade basement where a nailed hardwood floor would be a gamble. The trade-off is that a floating floor moves a little with temperature, and that movement is the one thing the installation has to plan for.
Why a Floating Floor Needs a Gap Around the Edges
A floating floor needs a small expansion gap around every wall and fixed object because the floor grows and shrinks with temperature, and it has to have somewhere to go. Manufacturer installation guides call for a continuous gap of roughly a quarter inch to three-eighths of an inch at the perimeter, left open behind the baseboard or quarter-round so nobody sees it. Skip that gap and a warm afternoon has nowhere to send the expansion, so the planks push against the walls and lift at the seams or the edges. That buckling is the most common floating-floor failure, and it is almost always a missing gap rather than a bad floor.
The size of that gap isn't guesswork. It comes straight from the material. Researchers who measured rigid PVC composite, the family of plastic a vinyl plank core belongs to, put its thermal expansion at about 55 millionths of its length for every degree Celsius in a 2022 study published in the journal Frontiers in Materials. This is roughly a third less than solid PVC, which moves about 80 millionths. Run that number on a real room and the reason for the gap becomes obvious. A thirty-foot run of floor warmed by thirty degrees Fahrenheit wants to grow about a third of an inch. That's small, but it's plenty to buckle a floor with nowhere to move. It's why the quarter-inch to three-eighths gap exists, and why a long run gets a transition strip instead of one unbroken field, usually somewhere past 65 to 100 feet depending on the product. The same study found the composite loses about a quarter of its tensile strength as it heats from 10 to 60 degrees Celsius, which is the other reason to keep a floating floor out of sustained high heat.
Heat is the practical version of all this. Manufacturers set an easygoing service range for a finished floating floor, commonly around 60 to 85 degrees Fahrenheit and 40 to 60 percent indoor humidity, and they warn against letting the surface bake much past the mid-80s under direct sun or an unmanaged radiant system. In a Harrisburg summer, where July days average a high right around 90 degrees Fahrenheit, that's worth knowing. A wall of unshaded south-facing glass over a floating floor is exactly the spot where a skipped expansion gap shows up first.
Floating a Floor Over a Concrete Slab
Floating a floor over a concrete slab works well, but the slab has to prove it is dry first. Concrete holds and releases moisture for a long time, and moisture that rises into a sealed floor has nowhere to escape. Installers check the slab with in-slab humidity probes under the test method known as ASTM F2170, and manufacturer guides cap the reading at 85 percent internal relative humidity before the floor goes down. A slab that reads higher gets more drying time or a moisture barrier before anything goes over it.
Flatness and acclimation are the other two. The base has to be flat within the manufacturer's tolerance so the locked seams are not bridging a dip, and the planks usually sit in the room for a day or two before installation so they are already at the home's temperature when they go down. We handle both as a matter of course, and the prep work under a floating floor is a big part of why a professionally installed floor stays tight. If you want to see how the base surface changes the plan, we wrote about the subfloors vinyl plank installs best over and what each one needs.
Floating vs. Glue-Down vs. Nail-Down
Floating is one of three ways a floor attaches to a home, and the right one depends on the material and the room. A floating floor rests loose and locks to itself, a glue-down floor bonds to the subfloor with adhesive, and a nail-down floor fastens through the boards into a wood subfloor. Here is how they compare for the questions that actually decide it.
Method | How it attaches | Best for | Watch out for |
|---|---|---|---|
Floating | Planks click to each other, not to the subfloor | Luxury vinyl and laminate; over slab, basement, or an existing hard floor | Needs a perimeter expansion gap; can feel slightly softer underfoot |
Glue-down | Adhesive bonds each plank to the subfloor | Large commercial areas and very high traffic; a dead-solid feel | More prep and a slower install; harder to lift and replace a plank |
Nail-down | Fasteners through the boards into a wood subfloor | Solid and engineered hardwood over a wood subfloor | Not an option over concrete slab without extra work |
Questions We Get About Floating Floors
Do floating floors feel hollow or bouncy?
A properly installed floating floor should not feel hollow or bouncy. That hollow tap or slight give almost always traces back to a subfloor that was not flat, a missing or thin underlayment pad, or planks that were not fully locked. Over a flat base with the right pad, a rigid-core floating floor feels solid underfoot, which is one reason the flatness prep matters as much as the flooring.
Can you put heavy furniture and cabinets on a floating floor?
You can put normal heavy furniture on a floating floor, but a few things should not sit on top of it. Because the floor needs to move, tall cabinets, kitchen islands, and full-height bookcases are generally set on the subfloor first and the floating floor fit around them, rather than trapping the floor under their weight. A refrigerator or a sofa is fine; a wall of cabinets pinning the field in place is what causes trouble.
Does a floating floor need to acclimate before installation?
Yes, most floating floors acclimate in the room for a day or two before they go down. Letting the planks reach the home's normal temperature before they lock together means the floor is not installed while it is still expanding or contracting, which keeps the seams tight through the seasons. It is a small step that prevents the buckling and gapping people blame on the product.
Can you install a floating floor over existing tile?
You can usually float a new floor over existing tile, as long as the tile is sound and the grout lines are filled so the surface is flat. This is one of the real advantages of a floating floor: it does not have to bond to what is underneath, so a level, solid old floor can become the base for a new one without a full tear-out.
Thinking About a New Floating Floor?
A floating floor is only as good as the base it rests on and the gap left around it, and both come down to the install. As a family-owned company with over 50 years in flooring here in the Harrisburg and greater Charlotte area, we measure the rooms, check the slab, and set the expansion gaps so the floor stays flat and tight for years. When you are ready to talk options, request a free in-home estimate and we will bring samples to you and walk through what your subfloor needs. You can also see the range of floating floors we install on our flooring services page.


